

Inscription par:  CREA / Listed By: Anthony Bastiaanssen, Coldwell Banker Horizon Realty
 CREA / Listed By: Anthony Bastiaanssen, Coldwell Banker Horizon Realty
 1717 Canyon View Court Kelowna, BC V1W 4A2
En vigueur
1 307 263 $ (USD)
HORAIRES DES PORTES OUVERTES
-
OUVERTESSam, Juil 2512 noon - 2:00 pm
Description
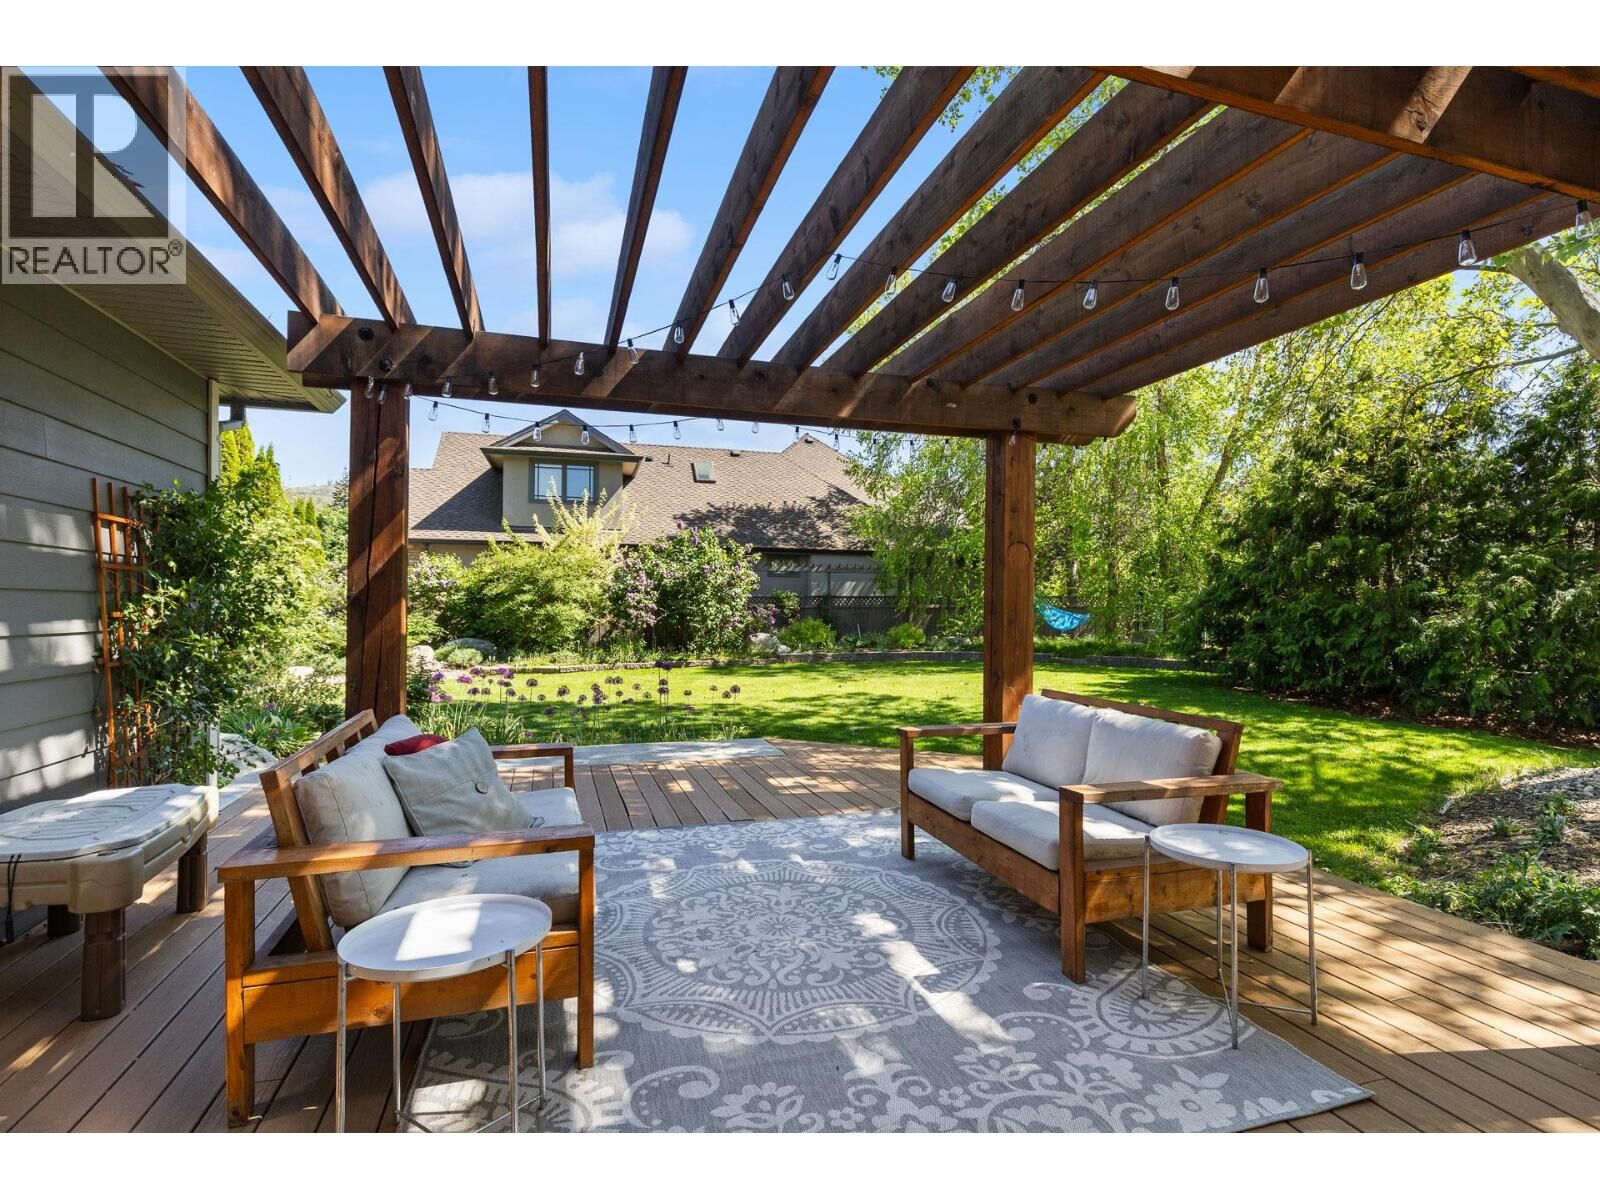
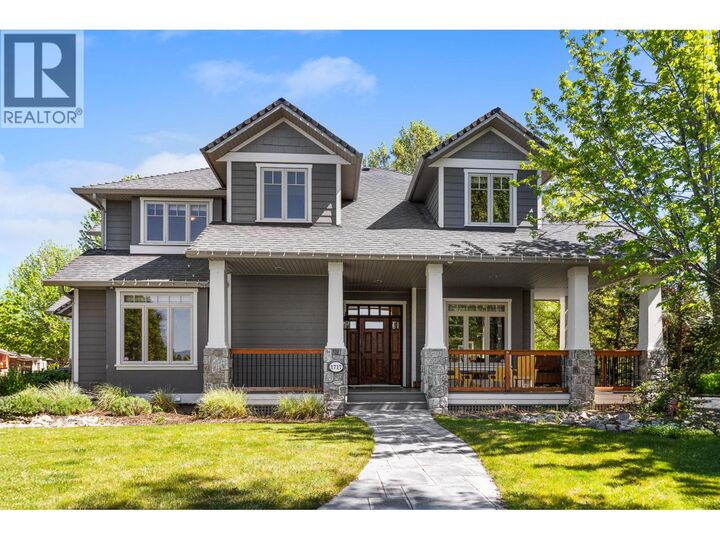
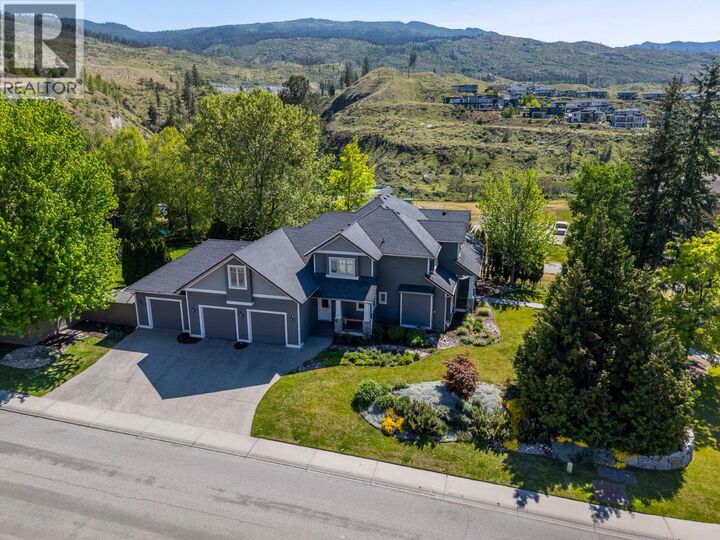
Most homes this size make you choose between a big house and a big yard. This one doesn't ask you to choose anything. Nearly 5,100 sq ft on a private 0.40-acre cul-de-sac lot with just one neighbour. The main floor features a chef's kitchen with island, granite countertops, maple shaker cabinetry and stainless appliances, opening to a bright nook and family room, plus a private office and a flex room suited to a formal dining room, playroom, or additional office space. Vaulted ceilings and hardwood floors run throughout. Upstairs holds the rest of the bedroom wing: a large primary suite with a walk-in closet and 5-piece spa ensuite, three additional bedrooms, a shared 5-piece bath, and a spacious bonus room for movie nights, a teen hangout, or a second living space. Then there's the lower level a fifth bedroom, full bath, separate entrance, and a massive 29 x 27 family/games room give you an entire additional level of living space to use however fits your life: media room, home gym, or space for extended family and live-in help. Outside, a pergola-covered deck overlooks a large, private yard with established vegetable gardens plenty of room to garden, play, or simply spread out. The attached 28 x 42 four-car garage, plus RV parking and three additional stalls, handles every vehicle and toy you own. Minutes to top-rated schools and South Kelowna's trail systems' a rare combination of space, privacy and flexibility in one of Kelowna's most sought-after neighbourhoods. (id:41440)
MLS®:
10395554
10395554
Les impôts
$9,561
$9,561
Surface Terrain
0.4 acres
0.4 acres
Catégorie
Single-Family Home
Single-Family Home
Année de Construction
2004
2004
Ville
Central Okanagan
Central Okanagan
Listed By
Anthony Bastiaanssen, Coldwell Banker Horizon Realty
Source
CREA
Dernière vérification Juil 23 2026 à 10:00 PM PDT
CREA
Dernière vérification Juil 23 2026 à 10:00 PM PDT
Détails sur les salles de bains
- Salles de bains: 3
- Salle de bain partielles: 1
Chauffage et refroidissement
- Forced Air
- See Remarks
- Central Air Conditioning
Informations sur les services publics
- Sewer: Septic Tank
Stationnement
- Total: 4
- Attached Garage
Étages
- 2
Surface Habitable
- 4,945 pi. ca.
Lieu
Disclaimer: The trademarks REALTOR®, REALTORS®, and the REALTOR® logo are controlled
by The Canadian Real Estate Association (CREA) and identify real estate professionals who are members of CREA. Listing Data Last Updated: 7/23/26 15:00
The trademarks REALTOR®, REALTORS®, and the REALTOR® logo are controlledby The Canadian Real Estate Association (CREA) and identify real estate professionals who are members of CREA. Listing Data Last Updated: 7/23/26 15:00

